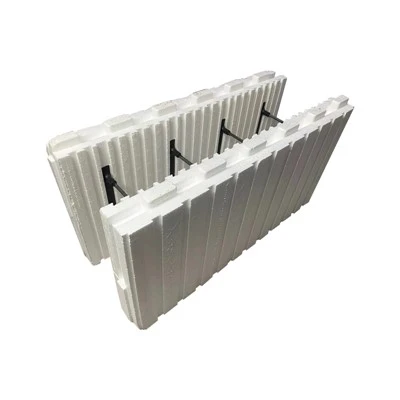
EPS ICF blocks can be used very effectively for foundation and basement walls, but an important distinction is:
The EPS ICF block is the permanent form and insulation. The reinforced concrete inside it provides the main structural strength.
A typical foundation system is:
Compacted soil → gravel/base → reinforced footing → EPS ICF wall + rebar + concrete → floor slab → waterproofing/drainage

ICF foundation vs. Traditional Concrete Foundation

Why ICF Foundations Can Be Advantageous
Strong reinforced-concrete core
Provides the main structural capacity.
Continuous insulation
The EPS remains around the concrete, helping reduce heat transfer through the foundation wall.
Reduced thermal bridging
The insulated wall can connect more continuously to the above-grade ICF wall and floor insulation.
Faster wall assembly
The forms are stacked rather than being removed after the concrete cures.
Comfortable basement
An insulated concrete foundation can help produce a more stable indoor temperature.
Durable construction
Concrete does not rot like untreated wood, and the EPS form remains in place.
Prepare The Ground
Before constructing the foundation:
****Remove unsuitable topsoil and organic material.
****Excavate to the required depth.
****Compact the bearing soil.
****Install a properly compacted granular base where required.
****Provide drainage where groundwater or poor drainage is a concern.
A strong foundation begins with good soil preparation. An excellent ICF wall cannot compensate for poorly prepared or unstable soil.
Build The Reinforced Concrete Footing
The footing is normally constructed before the ICF wall.
A common sequence is:
Excavate → prepare base → install footing reinforcement → place concrete → install starter rebar
The footing spreads the building load into the soil.

Vertical starter bars should extend from the footing into the ICF wall according to the structural drawings.
Install The EPS ICF Foundation Wall
Once the footing has reached the required condition, stack the ICF forms.
Typical components include:
****Straight blocks
****Corner blocks
****T-blocks
****End blocks
****Special forms for openings
Make sure each course is:
Level + aligned + properly interlocked
The wall must be checked continuously as it is built.
Install Reinforcement
This is one of the most important parts of the system.
The EPS form itself is not the structural foundation wall. The reinforced concrete core is.
Typical reinforcement consists of:
****Vertical rebar
****Connects the wall to the footing and carries vertical and lateral loads.
****Horizontal rebar
****Strengthens the wall and helps resist bending and cracking.
The required:
****Rebar diameter
****Spacing
****Lap lengths
****Anchorage
****Concrete cover
It must come from the structural design.
For a basement, reinforcement is particularly important because the wall must resist soil pressure and potentially groundwater pressure.
Keep The ICF Wall Properly Braced
Before pouring concrete, install an appropriate ICF alignment and bracing system.
It keeps the wall:
****Plumb
****Straight
****Properly aligned
****Stable during concrete placement
This is essential because fresh concrete creates significant pressure against the EPS forms.
Install Plumbing & Electrical Sleeves
Before the concrete pour, install all planned:
****Water pipes
****Sewer penetrations
****Electrical conduits
****Utility sleeves
****HVAC penetrations
****Drainage penetrations
Do not randomly drill through the finished reinforced-concrete wall later.
Also make sure pipes and conduits do not interfere with the reinforcement.
Pour The Concrete Core
Concrete is then placed into the ICF cavity.
The correct procedure depends on the particular ICF manufacturer and wall design, but generally:
****Place concrete in controlled lifts.
****Use an appropriate placement rate.
****Monitor the wall continuously.
****Check for movement or leakage.
****Consolidate the concrete appropriately.
Avoid dumping a large volume of concrete rapidly into one small location.
The objective is to completely fill the core while keeping the ICF wall straight.
Connect The Wall To The Floor
For a slab-on-grade foundation, the floor assembly is normally prepared inside the foundation perimeter.
A typical system is:
Compacted granular base → moisture/vapor control → rigid insulation where required → reinforced concrete slab
For an energy-efficient ICF house, the floor insulation should connect properly to the wall insulation.

Water should be directed to an appropriate discharge system, often through gravity drainage or a sump system depending on the site.
Protect The Foundation Before Backfilling
Before backfilling, verify that:
****Concrete has reached the specified strength.
****Waterproofing is complete.
****Drainage is installed.
****Penetrations are sealed.
****Window/door waterproofing is complete.
****Protection layers are installed where required.
Backfill should be placed carefully and in controlled lifts.
Avoid heavy equipment operating too close to a new foundation wall unless the design permits it.