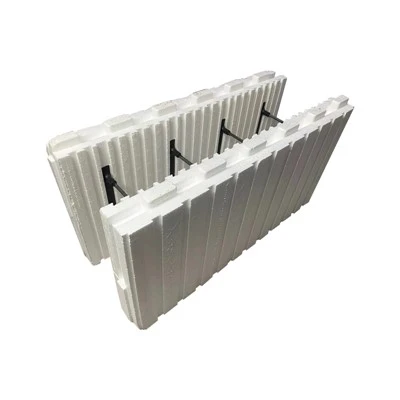
CF can be used for a farm greenhouse, but mainly for the greenhouse foundation, low walls, equipment rooms, and other permanent structures-not usually for the transparent greenhouse roof itself.
A practical design is:
EPS ICF foundation/low wall + steel greenhouse frame + transparent greenhouse covering + agricultural systems

The ICF portion provides a strong, insulated base, while the steel frame provides the lightweight greenhouse structure.

Where Should ICF Be Used?
There are four particularly useful applications.
A. Perimeter foundation
ICF can form an insulated concrete perimeter wall supporting the greenhouse structure.
B. Low perimeter wall
A 300–1,000 mm or higher ICF wall can protect crops and equipment from wind, impact and temperature fluctuations.
C. Equipment/service building
ICF is particularly useful for enclosed areas containing:
***Water tanks
***Pumps
***Fertilizer equipment
***Electrical equipment
***Heating equipment
***Controls
***Storage
D. Large commercial greenhouse foundation
ICF can form permanent insulated foundation walls beneath a larger steel greenhouse structure.
The transparent growing area itself would normally remain an open-span steel/glass/polycarbonate/film structure.
Steps Of Building A Greenhouse By Using Blocks
1.Build the ICF foundation
The foundation needs to be engineered for:
***Greenhouse weight
***Wind uplift
***Snow load
***Seismic loads where applicable
***Soil conditions
***Groundwater
***Equipment loads
***Crop-support loads
The construction sequence is typically:
Site preparation → footing → starter reinforcement → ICF forms → rebar → concrete → waterproofing/drainage where required
The EPS blocks are the permanent forms; reinforced concrete carries the structural load.
2.Install steel frame anchors
This is the critical connection between the ICF foundation and greenhouse.
The steel columns/arches must transfer:
Wind + snow + roof loads → steel frame → anchor connection → reinforced concrete → foundation → soil
Do not simply screw the greenhouse frame into EPS.
Possible connection methods include:
***Cast-in anchor bolts
***Embedded steel plates
***Threaded rods
***Proprietary ICF structural connectors
***Post-installed engineered anchors where permitted
The connection should be designed before the concrete pour, so the required embedded hardware can be positioned accurately.
3.Build the greenhouse frame
After the ICF foundation has been completed and the concrete has reached the required strength, install the greenhouse frame.
Typical materials:
***Galvanized steel columns
***Arched rafters
***Purlins
***Side rails
***Cross bracing
***End-wall frames
***Door frames
***Ventilation frames
For a farm greenhouse, galvanized steel is commonly preferred because of its durability in a humid environment.
4.Select the greenhouse covering
The ICF wall doesn't replace the greenhouse covering.
You can use:
PE greenhouse film
Good for:
***Low initial cost
***Large commercial structures
***Easy replacement
Multiwall polycarbonate
Good for:
***Better insulation
***Higher impact resistance
***Longer service life
Glass
Suitable for high-value or high-tech greenhouse projects but generally more expensive.
5.Connect ICF insulation with the greenhouse environment
One important benefit of using ICF for a greenhouse foundation is that the insulated wall can reduce heat transfer through the perimeter.
For a heated greenhouse:

This is particularly useful where the greenhouse is heated during cold seasons.
However, the roof and side covering are still likely to be the largest sources of heat loss, so insulating only the ICF foundation does not make the whole greenhouse highly insulated.
6.Install the greenhouse floor
You have several options.
***Natural soil floor
***Suitable for some soil-grown crops.
***Concrete floor
Useful for:
***Nurseries
***Packing areas
***Equipment rooms
***High-traffic areas
***Insulated heated floor
For cold-climate production, rigid insulation can be placed below a concrete slab, with radiant heating tubing incorporated into the floor.
A typical heated floor can be:
Floor finish → concrete slab + heating pipes → rigid insulation → moisture control → compacted base
7.Install drainage
Greenhouses require very good drainage.
You may need:
***Perimeter drainage
***Internal drains
***Gutters
***Downspouts
***Collection tanks
***Stormwater discharge
***Drainage channels around growing beds
A strong ICF wall is not useful if water accumulates against the foundation.
8.Install irrigation and fertigation
A farm greenhouse can integrate:
Water tank → pump → filter → fertilizer injector → main line → drip irrigation
ICF service areas are particularly useful for protecting pumps, filters and fertilizer equipment.
You can also install sleeves through the ICF wall for:
***Water supply
***Irrigation lines
***Drainage
***Electrical conduits
These penetrations should preferably be planned before concrete placement.
9.Electrical work
Electrical systems can be installed in the ICF service areas and equipment rooms.
Typical systems include:
***Pumps
***Fans
***Motorized vents
***Heating
***Cooling
***Lighting
***Sensors
***Climate controllers
***Fertigation equipment
Electrical conduits can often be routed through the EPS layer of an ICF service wall, while larger conduits can use dedicated service cavities.
10.Ventilation and climate control
The greenhouse must still be designed as a greenhouse, even if the foundation uses ICF.
You may need:
***Natural ventilation
***Roof vents
***Side curtains
***Mechanical ventilation
***Exhaust fans
***Air inlets
***Cooling
***Shade screens
***Evaporative cooling
***Fogging/misting
***Heating
***Hot-water heating
***Air heaters
***Radiant heating
***Ground-source or heat-pump systems
The appropriate system depends heavily on the local climate and crop.