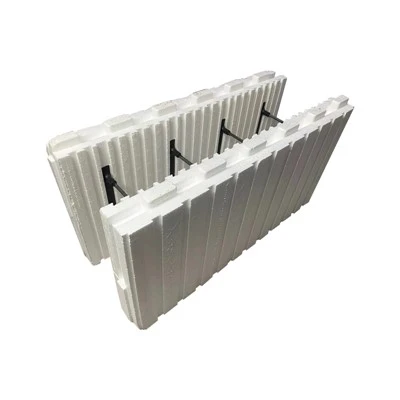
Staircases can be incorporated into an EPS ICF building, but the stairs themselves are usually not made entirely from ICF blocks. Instead, the ICF walls provide the structural support, while the staircase is commonly constructed from reinforced concrete, steel, or timber.
The most common approach for a permanent, durable ICF house is a reinforced-concrete staircase connected to the reinforced-concrete ICF walls and/or floor structure.
Common Staircase Options
There are three practical approaches:

For an ICF house, reinforced concrete or steel is often particularly attractive because the staircase can be properly connected to the concrete structural walls.
Reinforced-Concrete Staircase With ICF Walls
A typical arrangement is:

The staircase can be designed as:
****Straight flight
****L-shaped
****U-shaped
****Dog-leg
****Spiral
****Landing staircase
The structural engineer determines how the stair loads are transferred into the walls and floors.
How To Construct A Concrete Staircase
Step 1 - Design the staircase
Determine:
***Floor-to-floor height
***Number of steps
***Riser height
***Tread depth
***Stair width
***Landing dimensions
***Stair slope
***Structural loads
***Handrail requirements
The dimensions need to comply with the applicable building code.
A comfortable residential staircase commonly uses approximately 150–200 mm risers and 250–300 mm treads, but the actual allowable dimensions depend on the local code and stair design.
Step 2 - Plan the structural connections
Before building the ICF wall, determine where the staircase will connect.
Potential connections include:
Foundation/slab → staircase
ICF wall → staircase
Upper-floor slab → staircase
The connection details should be designed before concrete placement.
Connecting The Stair To An ICF Wall
This is the most important ICF-specific issue.
The stair should not rely on the EPS foam for structural support.
Instead, loads should transfer into:
Reinforced concrete core + embedded reinforcement/connection hardware
For example:

The actual connection could use reinforcing bars, embedded plates, anchors, or other engineered details depending on the stair design.
Concrete Stair Construction
For a cast-in-place staircase, the usual sequence is:
① Build the ICF walls
Stack the ICF forms and install the required reinforcement.
② Install staircase reinforcement
Install the stair's main reinforcing bars and distribution reinforcement.
③ Provide the stair support
The staircase needs a properly designed temporary support/formwork system until the concrete gains sufficient strength.
④ Pour the staircase concrete
Concrete is placed into the stair formwork and properly consolidated.
⑤ Cure the concrete
Allow the concrete to develop the required strength.
⑥ Finish the stairs
Possible finishes include:
***Tile
***Stone
***Wood
***Vinyl
***Concrete finish
***Carpet
How To Use ICF Around The Staircase Opening
For a two-story ICF house, an opening may need to be created in the upper floor.

The advantage is that the steel stair can often be installed later, after the ICF wall and floor are complete.
However, the attachment must be designed for:
****Vertical load
****Lateral load
****Vibration
****Connection strength
****Fire requirements
****Corrosion protection
Timber Staircase With ICF
A timber staircase is also possible.
The key is to attach the stair framing to a structural concrete connection point, not simply into the EPS.
For example:
ICF reinforced concrete wall → embedded/approved connector → timber stair
The timber stair is then essentially installed the same way as in a conventional house.
Staircase And Electrical/Plumbing Services
Since you asked previously about MEP work in ICF, the staircase area should also be coordinated with services.
Avoid placing electrical conduit or plumbing where it interferes with:
****Stair reinforcement
****Stair support
****Floor opening reinforcement
****Structural connections
****Handrail anchors
Before the concrete is poured, identify all services around the staircase.
Fire And Sound Advantages
A reinforced-concrete staircase integrated with ICF construction can provide:
High structural mass + good fire performance + reduced vibration + good acoustic separation
This can be particularly useful in multi-story residential buildings.
Common Mistakes To Avoid
❌ Supporting stairs on EPS
EPS is insulation/formwork, not the primary structural support.
❌ Cutting reinforcement
Do not cut ICF wall rebar or floor reinforcement to make room for stairs without an engineered modification.
❌ Cutting a floor opening after construction
A staircase opening should be included in the structural design from the beginning.
❌ Forgetting temporary support
Cast-in-place concrete stairs are very heavy before the concrete reaches sufficient strength.
❌ Ignoring handrail loading
Handrail and guard connections can create significant localized loads and should have proper structural attachment.
Recommended Construction Sequence For An ICF House
For a two-story EPS ICF house, a practical sequence is:
1. Design stair location
↓
2. Design floor opening and structural connections
↓
3. Build ICF walls
↓
4. Install wall reinforcement and stair connection reinforcement
↓
5. Build first-floor slab/floor system
↓
6. Build upper ICF walls
↓
7. Form the stair opening
↓
8. Install stair reinforcement/formwork
↓
9. Install required MEP services
↓
10. Pour concrete
↓
11. Cure and remove temporary supports
↓
12. Install finishes and handrails